
The City of Lake Worth Beach issued an Invitation to Negotiate on May 11 for the second floor of the historic Casino building, signaling the city's intent to redevelop a long-vacant upper level inside one of Palm Beach County's most recognizable waterfront landmarks. WFLX coverage details the timeline: proposal submissions are due June 25, with site visits already underway through May and early June.
The ITN is structured to allow a wide range of uses. The city is not prescribing a single category — the document invites pitches for restaurants, event venues, lounges, hospitality concepts, or mixed-use combinations. The breadth reflects the building's underlying mixed-use zoning and the city's read that the upper level can support multiple operators or a single anchor tenant depending on the strength of the submissions.
Two distinct spaces sit inside the ITN. The first is a roughly 3,000-square-foot ballroom with wrap-around terraces and direct ocean views to the east. The second is a 5,000-square-foot unfinished area on the same floor that the winning bidder would build out at their own expense per the city's tenant-improvement framework. The ground floor of the Casino remains operational with the existing restaurants and event spaces; the ITN covers only the upper level.
The Building's Coastal History Sets the Constraints
The Casino building has stood on Lake Worth Beach since 1922, when the original wood-frame structure opened as a public bathing pavilion. REG Architects' project history notes that the building was reconstructed in 1947 as the concrete art-deco structure standing today; a 2013 renovation modernized the ground-floor restaurants and event spaces but left the second floor largely unfinished pending a future programming decision.
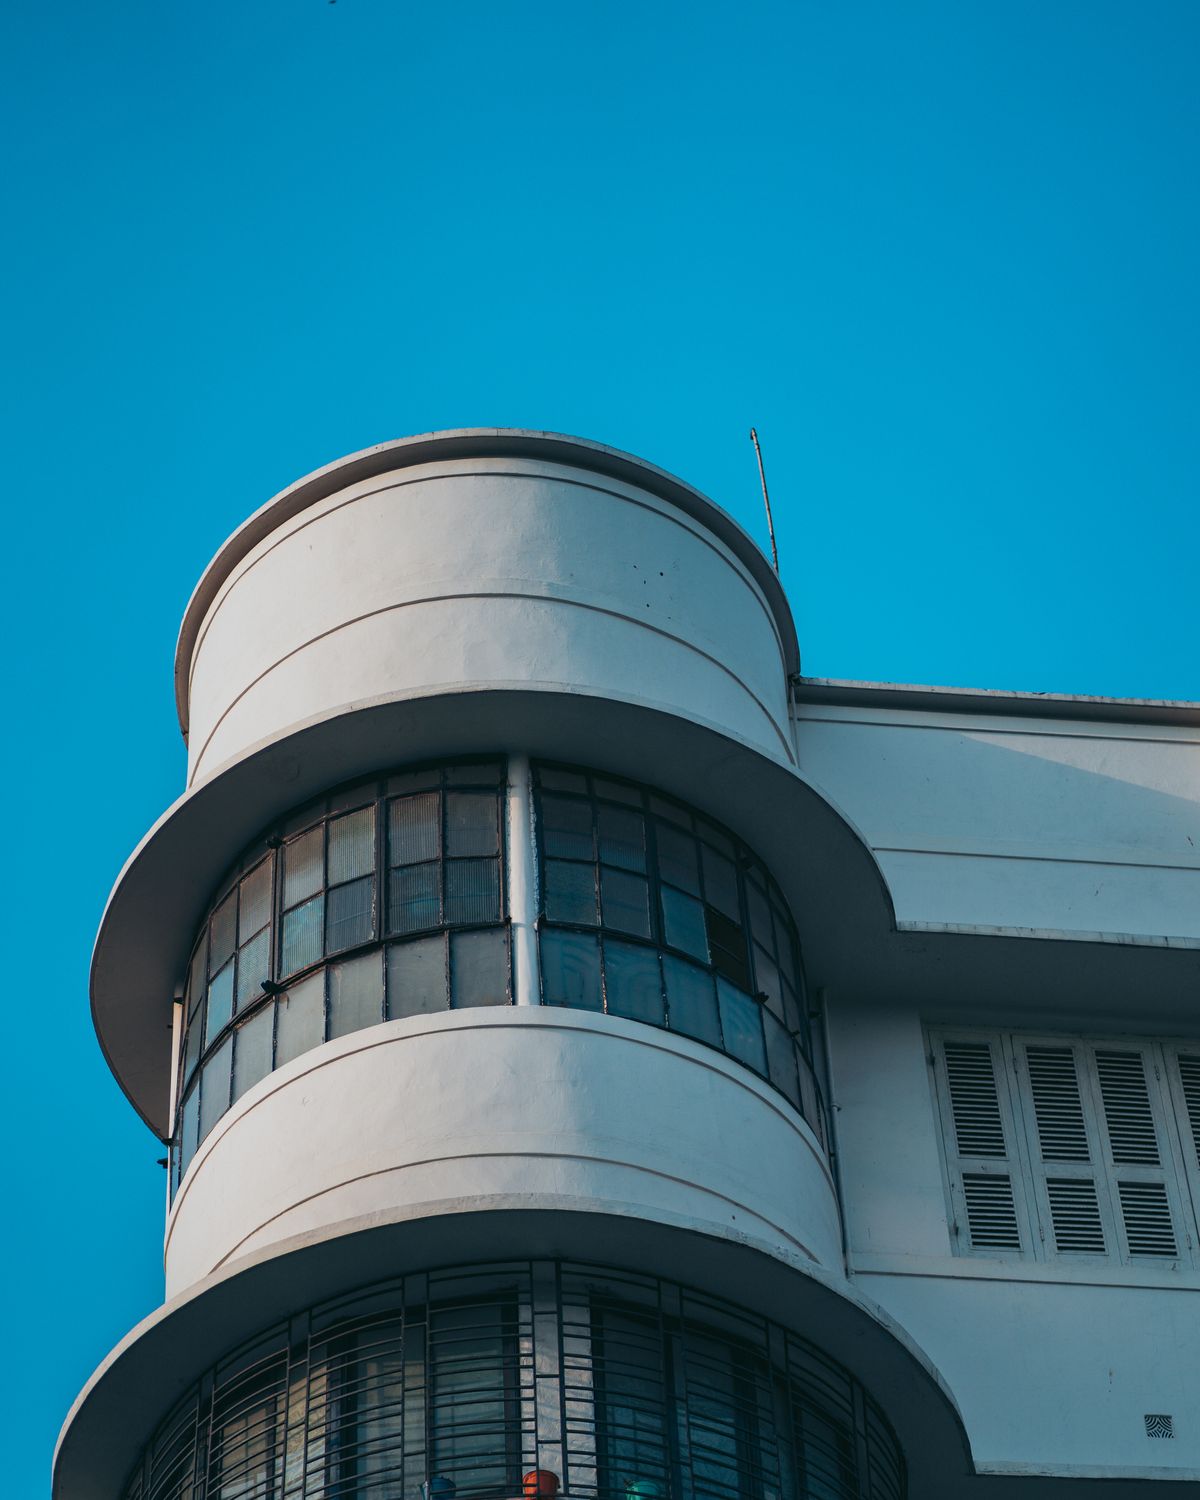
The historic-preservation framework is the constraint that shapes what the next operator can do. The building's deco facade, the tile work along the ground-floor arcade, and the wrap-around terraces on the second floor are all subject to preservation review through the city's Historic Resources Preservation Board. The bidders' designs need to clear that review in addition to the city's tenant-improvement permitting; structural changes to the terrace railings, exterior signage, and roof penetrations all sit in scope for the board.


