The Galleria at Fort Lauderdale cleared a key federal step on May 13 when the Federal Aviation Administration issued Determinations of No Hazard to Air Navigation for eight planned towers, each rising 342 feet above ground level at the Sunrise Boulevard mall site. The filings, addressed to Ron Tencer of InSite Group, list the structures as B1 through B8 and place them at roughly 350 feet above sea level — the height at which Broward County's coastal corridor requires FAA review.

The determinations do not authorize construction. They establish that the proposed heights would not interfere with regional aviation under the submitted coordinates, which is a procedural step the city's full permit review cannot conclude without. The substantive review still rests with Fort Lauderdale's Development Services Department, which received the joint venture's development permit application in August 2025.
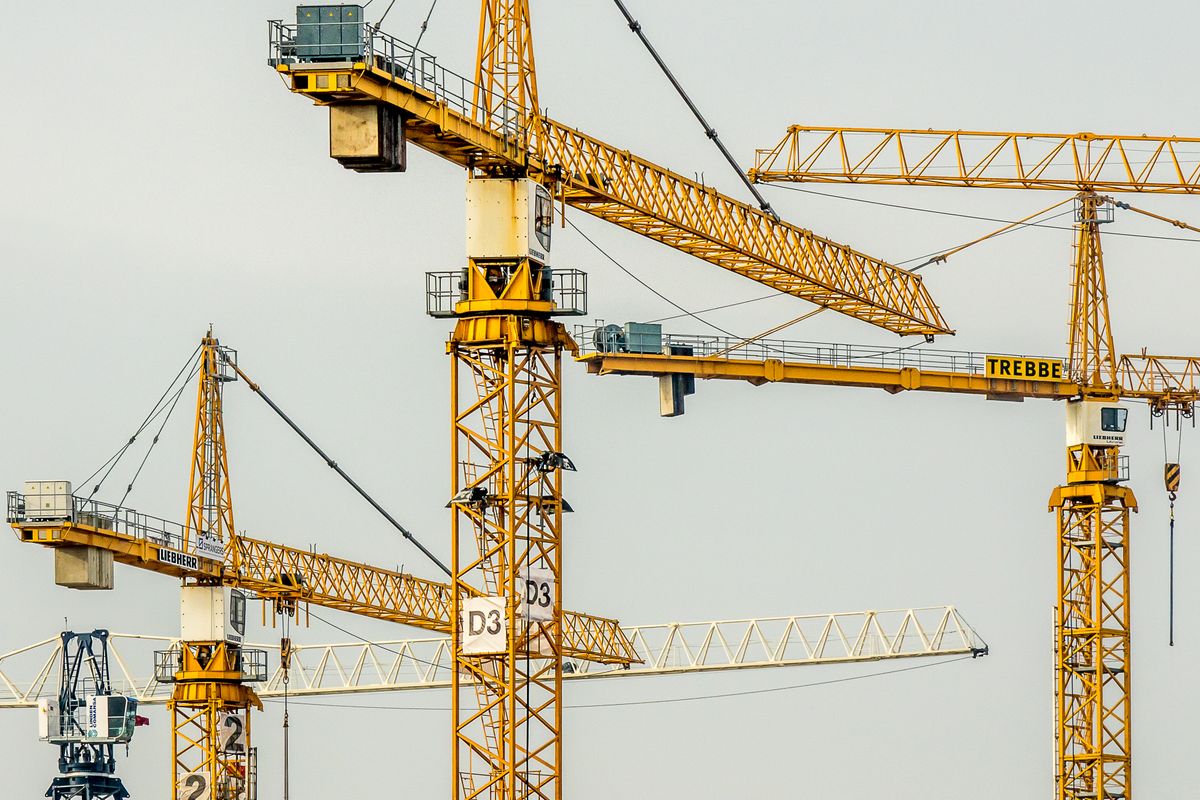
Urban skyline showing residential towers and surrounding development
Construction would begin in phases with Tower B1 first on the eastern edge — credit Karol D via Pexels

The eight-tower plan is what the partnership has filed for. Renderings released in late 2025 show two of the towers attached in a configuration that some counts treat as a ninth structure, but the FAA submission and the city application both treat the proposal as eight buildings. The towers would total 3,144 rental apartments, of which 1,273 units would qualify as workforce housing under Florida's Live Local Act and 1,841 would be market rate. The project also calls for a 170-room hotel, ground-floor retail and restaurants, office space, and 4,700 parking stalls.

The Joint Venture Behind the Conversion

The site sold for $73 million in September 2025 to a partnership of GFO Investments, InSite Group, Atlas Hill Real Estate, and Prime Finance. The Real Deal reported that Russell Galbut's family office leads GFO; Galbut is the longtime South Beach developer behind the Continuum and Five Park, and the Galleria is his largest mainland Broward project to date. InSite Group, headquartered in Aventura, brings the entitlement and zoning experience that the Live Local pathway demands; Atlas Hill and Prime Finance handle equity and capital stack respectively.
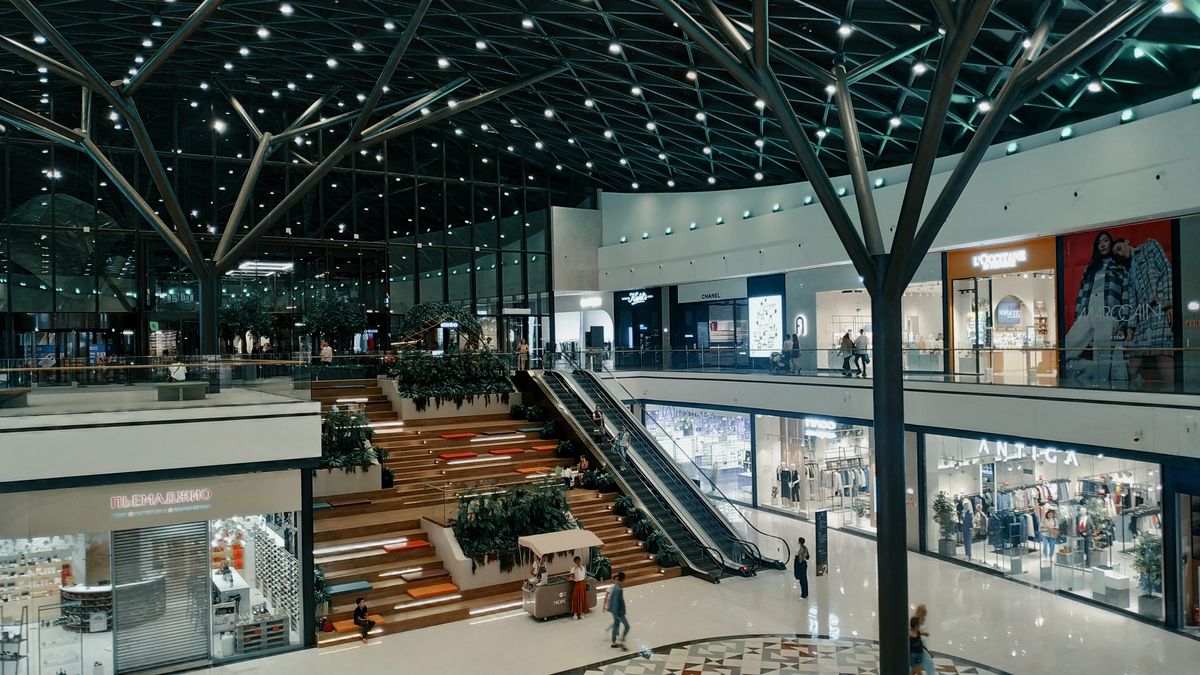
Shopping mall interior with multi-level walkways
The Galleria's existing 1.4 million square feet of retail dates to a 1980 expansion of the original 1968 mall — credit Andrea Piacquadio via Pexels

The Live Local Act is the regulatory lever that distinguishes this project from a conventional mixed-use rezoning. The 2023 state law preempts local zoning and density caps for any qualifying mixed-use project where at least 40 percent of the residential units are leased to households earning 120 percent or less of the Broward area median income. The Galleria's 1,273 workforce units satisfy that threshold, which is what allows the eight-tower massing on a parcel that was previously zoned for regional retail.

Mayor Dean Trantalis has framed the city's role as compliance verification rather than discretionary review. "There are a number of boxes that need to be checked to ensure that the developer's application complies with the state statutes," Trantalis told the Greater Fort Lauderdale Alliance in March. The framing matters because Live Local projects sit outside the City Commission's normal up-or-down vote on dense development — the city's leverage is procedural, not substantive.

What Sticks Around and What Comes Down

Not all of the Galleria comes down. The plan retains a 94,000-square-foot anchor space that Wayfair has signed to occupy in late 2027 as its first South Florida showroom. The Apple Store, which has operated on the south side of the mall since 2008, has signed a lease extension that keeps it open through the demolition phase. Macy's, Dillard's, and the food court — together representing the bulk of the existing 1.4-million-square-foot mall — are slated for demolition once the city's permit review concludes.

Construction would begin in phases. Tower B1, at the eastern edge of the site, is the first vertical building in the application; B2 through B8 follow on a staggered schedule that the partnership has not made public. Floor counts vary slightly across the eight; 342 feet typically supports a 30-story residential tower, though the actual count depends on the floor-to-floor dimensions, which the building permit will fix when filed.

The corner of Sunrise and Federal — the site's southwest entry — would retain the Galleria name and be redesigned as a public plaza connecting the towers to the surrounding street grid. The Intracoastal sits two blocks east; the towers' east-facing units would clear the existing tree canopy at the Galleria's perimeter and look across the channel toward Birch State Park.

The city's Development Services Department is reviewing the permit application in coordination with the FAA findings and Broward County's stormwater and traffic submissions. A timeline for the permit decision has not been published; the partnership has signaled that pre-construction site work could begin in the fourth quarter of 2026 if the review concludes on its current pace.